
TSE Entertainment White Paper
Talent Buying & Event Management Since 1975
Fair and Festival Layout: Crowd Flow and Vendor Placement
Prepared By
TSE Entertainment, LLC
Austin, Texas 2026 Edition
Introduction
Every fair and festival is built around the movement of people. Attendees enter through gates, travel between stages, grandstands, barns, and rides, stop for food and beverages, use restrooms, meet friends, and eventually make their way toward parking, transportation, and exits.
At a fair, the midway is the carnival heart of the grounds, lined with rides, games, and food stands. At a music festival, it is the network of commercial corridors between stages. In both cases the midway is much more than the space between attractions. It is where crowd management, guest experience, vendor placement, emergency access, sponsorship, and revenue generation intersect.
When these elements are planned independently, congestion can develop quickly. A concession queue may spill into a pedestrian route. A merchandise tent may block a busy intersection. A sponsor activation may attract a crowd in an area that was designed primarily for through traffic. Vendor servicing may conflict with attendee movement.
When these elements are planned as one system, the same space can support safer crowd movement while creating better opportunities for attendees to purchase food, beverages, and merchandise.
This becomes especially important as events grow larger and weather grows less predictable. Crowd density can change dramatically throughout the day. A pathway that works comfortably during an afternoon performance may become heavily congested when a headliner or grandstand show finishes and thousands of people leave at once. A sudden storm or a dangerous afternoon heat level can move an entire crowd in minutes. A peer-reviewed study of 2,091 events disrupted by extreme weather between 2004 and 2024 found that festivals and concerts accounted for 39.5 percent of reported incidents, with storms and their effects the leading cause [1]. The database tracks reported event disruptions, drawn mainly from English-language media, rather than providing an exhaustive census of all events, so its findings are best interpreted as patterns in reported incidents rather than global incidence rates.
The answer is not necessarily to move commercial operations away from high-traffic areas. Instead, organizers should design commercial areas around natural audience movement, providing enough space for people to stop, browse, queue, transact, and move on without interfering with primary circulation. Event-planning guidance from Expo Logic (now part of Momentive Software) similarly emphasizes traffic routes, entrances and exits, high-traffic areas, food-service locations, accessibility, and potential bottlenecks when developing event layouts [2][3].
For fair boards, festival producers, and the talent buyers who program them, this creates an important planning opportunity: crowd management and commercial performance do not have to compete. The key is to treat the midway as an operational system rather than leftover space.
1. Start With a Crowd-Flow Risk Assessment

Effective midway planning begins before vendors are assigned locations. Guidance from the UK Health and Safety Executive (HSE) frames this as a formal crowd-safety risk assessment and lists stalls and concessions that obstruct crowd movement among the hazards organizers should identify [4].
A total attendance number does not tell the whole story. A fair with 50,000 daily visitors or a festival with 50,000 ticket holders does not have 50,000 people moving uniformly through the grounds. Crowd density changes according to programming, artist popularity, livestock and exhibit schedules, time of day, weather, transportation patterns, concessions, restrooms, and other attractions.
The first step is to identify the site’s primary pedestrian network. Crowd scientist G. Keith Still’s RAMP analysis (Routes, Areas, Movement, and Profile) offers a structured way to do this: map the routes and site areas first, then layer in arrival and departure timing and the audience profile [5]. The network should include:
- Main entrances and exits
- Parking areas, shuttle stops, and rideshare zones
- Routes connecting stages, grandstands, arenas, and exhibit halls
- Carnival ride and game areas
- Livestock barns and show rings
- Restrooms
- Food and beverage zones
- Merchandise areas
- VIP entrances
- Sponsor activations
- Other destinations likely to generate substantial pedestrian traffic
These routes should be evaluated under both normal and peak conditions. A pathway connecting two stages may function effectively for most of the day but become severely congested when a major performance ends. Likewise, an area near a popular food vendor may have relatively low traffic at one point and sustained queues later.
Identify Choke Points
Potential choke points should be identified during planning rather than after gates open. HSE advises organizers to keep pedestrian routes from being blocked by attractions, stalls, and concessions, because unchecked congestion can develop into pinch-points and overcrowding [6]. Common examples include:
- Narrow pathways between temporary structures
- Stage and grandstand exits leading into limited-width corridors
- Vendor queues extending into pedestrian routes
- Merchandise tents positioned at intersections
- Ride entrances and exit ramps opening directly onto main walkways
- Restroom entrances located on primary circulation paths
- Food trucks creating informal queues
- Temporary fencing reducing effective pathway width
- Public routes crossing vendor-service, livestock, or production traffic
The assessment should also consider what happens when people stop moving. Customers browse merchandise, wait for food, socialize, meet friends, take photographs, and decide where to go next. These behaviors create dwell areas beyond the physical footprint of the vendor. A crowd-flow plan that only considers through traffic can therefore underestimate the space required around commercial operations.
Review the Site Across Departments
Midway planning should involve more than production. Security can identify areas where crowd density may become difficult to manage. Medical teams can identify routes that need to remain accessible for emergency response. Accessibility teams can evaluate routes and service areas. Concessions and merchandise managers can identify locations with strong commercial potential. At fairs, the carnival operator, livestock superintendents, and exhibit managers belong at the same table.
Production teams can also identify conflicts involving load-in, replenishment, waste removal, equipment access, and other operational activities. Bringing these perspectives together allows organizers to identify conflicts before they become live event problems. Research on crowd management at outdoor music festivals supports this kind of proactive, risk-based planning [7], and the Event Safety Alliance’s Event Safety Guide, the first US safety guidance written specifically for the live event industry, is a useful shared reference for all departments [8]. For US events, ANSI ES1.9-2020, Event Safety: Crowd Management, the American National Standard on the subject, identifies minimum requirements and poses planning questions that help organizers make reasonable choices for the circumstances of their event [9].
2. Design Commercial Areas Around Audience Movement
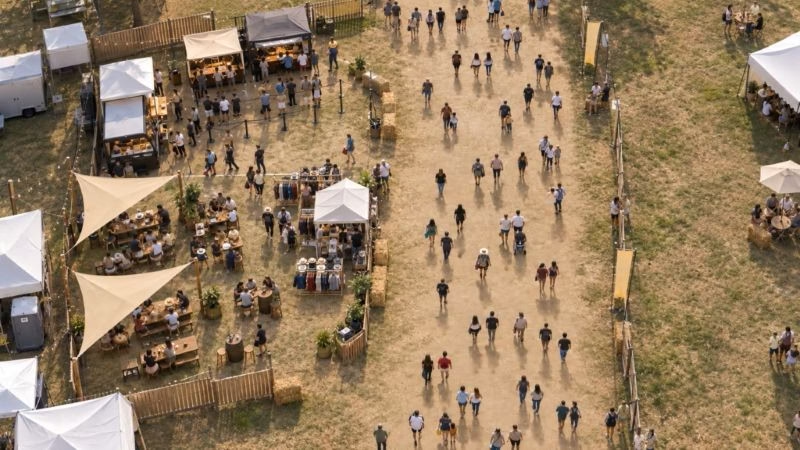
Once the primary circulation network is established, organizers can begin positioning commercial infrastructure. The fundamental principle is simple: vendors should be placed where people naturally move, but customers need somewhere to go when they stop.
Primary pedestrian routes are designed for movement. Commercial areas require space for stopping. A merchandise customer may need several minutes to browse. A food customer may need to queue, order, wait, collect a purchase, and then move away from the service point. A sponsor activation may encourage attendees to stop for photographs or interact with staff. If all of those behaviors occur directly inside the main pedestrian route, congestion becomes inevitable.
Instead, organizers should create designated dwell areas adjacent to primary circulation routes. These areas allow attendees to leave the main flow, interact with the commercial operation, and then rejoin the pedestrian network. This approach also improves visibility. Vendors do not have to be hidden in low-traffic areas simply to preserve circulation. They can remain visible from major routes while having sufficient space beside or behind the frontage for customers to stop.
The goal is to create commercial pockets within the wider crowd-flow system. These pockets might include:
- Concessions
- Bars and beer gardens
- Artist and event merchandise
- General merchandise and exhibitor booths
- Sponsor activations
- Seating and shade
- Other attendee services
The strongest layouts allow different crowd behaviors to coexist. Attendees who want to move quickly can remain on the primary route. Customers who want to purchase or browse can enter the commercial zone. Groups that want to socialize can use designated dwell areas without stopping the wider pedestrian stream.
3. Account for What Makes Fairs Different

Most crowd-flow guidance is written for music festivals, but fairs combine a different mix of attractions, audiences, and schedules. The principles in this article apply to both; the details change.
The carnival midway has its own crowd dynamics. Rides generate queues, need clear entrance and exit paths, and are surrounded by fencing and operating clearances that reduce usable walkway width. Games draw people to stop at the frontage. Ride and game placement should be reviewed with the carnival operator alongside food and merchandise placement, not in a separate plan.
Livestock and people need separate paths. HSE-sponsored research identifies large pedestrian flows mixing with animals or traffic as a hazard requiring management [10]. Animal movement routes between barns, wash racks, and show rings should cross public walkways as rarely as possible, and the crossings that remain should be scheduled and staffed.
Grandstand and arena shows release crowds all at once. A grandstand concert, rodeo, or motorsport event can send thousands of people onto the midway in a few minutes, and the surrounding food and ride areas need to absorb that surge. Section 8 covers how scheduling can soften it.
The audience is broader. Fairs draw families with strollers and wagons, school groups, older visitors, and people using mobility devices, often across long daytime hours. Wider paths, more seating, more shade, and more accessible restrooms matter even more than they do at many single-genre festivals.
Fairs run for many days. A multi-day fair has weekday and weekend crowd profiles, daytime and evening peaks, and cumulative wear on grounds and walkways. Layouts should be reviewed each day, not only before opening, and Section 12 covers how rain compounds that wear.
4. Place Concessions and Bars for Usable Traffic

High-traffic areas can provide strong commercial visibility, but foot traffic alone does not determine whether a concession location will perform well. The more important question is whether attendees have both an opportunity and a reason to stop.
A concession located directly on a major pedestrian route may receive substantial exposure, but its queue can quickly consume the same space needed by people traveling between attractions. A better approach is to position concessions where customers can easily leave the primary route, complete their transactions, and return to circulation without creating a secondary bottleneck.
This is especially important near major stages and grandstands. Large numbers of attendees may move toward food and beverage areas before a performance, during breaks, and following a set. The end of a headline performance can create another surge as people simultaneously seek food, beverages, restrooms, transportation, or another attraction. Vendor placement should account for these predictable changes.
Consider Demand by Time of Day
Concession demand is rarely consistent throughout an event. Organizers should review the programming schedule and identify periods when particular areas are likely to experience increased demand. A location that works during normal conditions may require additional queue-management measures during peak periods. The key is to design around peak demand rather than average demand.
Separate Ordering From Dwell
The transaction itself is only part of the customer journey. After purchasing food or beverages, attendees may stand nearby, search for friends, find seating, or consume their purchases in the surrounding area. If there is no appropriate space for that behavior, customers can effectively expand the vendor’s footprint into the pedestrian corridor.
Seating, standing areas, picnic zones, shade structures, and other dwell spaces can absorb this activity. The objective is not to control every attendee movement. It is to give people attractive alternatives to stopping in the middle of a primary route.
5. Speed Up Service at the Point of Sale
Layout determines where queues form. Transaction speed determines how long they grow. Both matter, because a vendor that serves customers faster needs less queue space for the same demand.
Organizers and vendors can shorten service time in several ways:
- Cashless payment and tap-to-pay, which can reduce transaction friction and cash handling
- Mobile ordering with a separate pickup window, so customers can wait somewhere other than the line
- Express lines for single items, such as beverage-only or water-only lines beside full-menu service
- Simplified menus during peak periods, which reduce decision time at the counter
- More points of sale per vendor at the locations with the highest predicted demand
- Portable sellers who carry water and drinks into dense areas, reducing pressure on fixed stands
Customers appear receptive. In an Oracle survey of sports fans, 74 percent said they would like to pick up an order from an express line if one were offered, and 68 percent were very interested in ordering through a mobile app [11]. At festivals, atVenu’s 2025 point-of-sale data found that fans using mobile ordering averaged a 13 percent higher order value than fans buying in person [12].
Speed also changes how a line looks, and that matters. A study of retail queues found that customers decide whether to buy mainly on how long the line looks rather than how quickly it moves [13]. Splitting one long line into a beverage-only express line and a full-menu line may make the same demand look more manageable to the next customer who walks by.
Pickup windows and express lines need their own space in the layout. A mobile-order pickup point that sits inside the main queue defeats its purpose.
6. Design Merchandise for Browsing and Demand
Merchandise requires a different approach because the customer journey generally involves more browsing and decision-making than a typical concession transaction. Artist merchandise can also experience highly concentrated demand. Fans may purchase products before a performance, immediately afterward, or when they first arrive.
Merchandise operations should therefore be evaluated according to:
- Visibility
- Browsing space
- Queue capacity
- Transaction speed
- Inventory access
- Expected timing of demand
A merchandise tent with excellent visibility but inadequate customer space can quickly become a crowd-management issue. The strongest locations allow customers to identify the operation from a primary route and then move into a dedicated shopping area.
Design for Browsing
Merchandise should not be treated simply as a point-of-sale counter. Customers need room to examine products, compare designs, ask about sizes, wait for friends, and make purchasing decisions. Displays should allow customers to see key products before entering the queue whenever possible.
For high-demand operations, organizers may also consider separate lines for different transaction types, such as general merchandise, artist-specific merchandise, preorder pickup, or quick-purchase items. The configuration will depend on the event, but the principle remains the same: shoppers should be able to complete the purchasing process without obstructing people who are not shopping.
Consider Multiple Commercial Touchpoints
Large fairs and festivals may benefit from distributing merchandise opportunities throughout the site rather than relying entirely on one centralized location. A primary merchandise village can handle broad inventory, while smaller artist-specific locations can serve audiences near particular stages or the grandstand. This can reduce pressure on one centralized operation and make merchandise available where audience interest is already high.
However, additional locations also create additional staffing, inventory, security, and replenishment requirements. Each location should therefore be evaluated as a complete operational unit rather than simply an additional sales point.
7. Size Queues and Dwell Space With Real Numbers
Queues are among the most predictable forms of crowd accumulation. Every major concession, bar, ride, and merchandise operation should have a defined queue strategy before the event opens. A common mistake is to determine the queue location after the vendor footprint has already been finalized. The opposite approach is more effective: estimate expected peak demand, determine the amount of queue space required, and incorporate that space into the overall site plan.
A simple calculation shows why. Suppose a grandstand show ends and 3,000 people are released toward a food court. If 20 percent of them want food or drinks within the next 15 minutes, that is 600 buyers. At 45 seconds per transaction, one point of sale can serve about 20 customers in 15 minutes, so the food court needs roughly 30 points of sale to keep pace. With 15 points of sale, about 300 people will be waiting at the peak.
That queue needs somewhere to go. Using an illustrative planning allowance of two to three linear feet per person in a single-file queue, 300 waiting customers spread across 15 lines means about 20 people per line, or 40 to 60 feet of queue in front of each stand, plus room for people leaving with food. Actual queue footprints should also account for lane width, barriers, accessibility, strollers and mobility devices, and required clearance from egress routes. These figures are illustrative; organizers should replace them with their own attendance, conversion, and transaction data (see Section 16).
The same arithmetic works in reverse. Cutting transaction time from 45 to 30 seconds raises each point of sale from about 20 to about 30 customers per 15 minutes, which in this example serves 450 of the 600 buyers and shrinks the peak queue from 300 people to 150. Faster service, covered in Section 5, is effectively additional queue space.
Staffing and pathways can be sized the same way. NFPA 101 includes trained crowd-manager requirements for assembly occupancies, generally adding crowd managers as occupant load increases beyond 250 people. The enforceable requirement depends on the code edition adopted locally, applicable exceptions, and the authority having jurisdiction [14]. Pathway widths should be sized for the peak flow each route must carry, including egress, using the calculation methods in the fire code the local authority has adopted and in guidance such as the Event Safety Guide [8].
Keep Queues Out of Critical Routes
The most problematic queue is not necessarily the longest one. It is the one that interferes with an important pedestrian route. A 30-foot queue in a low-traffic commercial zone may be manageable. A shorter queue crossing the only route between a grandstand and the carnival midway can create a much greater operational problem. For every significant queue, planners should determine:
- Where does the line go if demand increases?
- Does it remain within the designated vendor area?
- Can it interfere with another vendor or a ride entrance?
- Could it block a restroom entrance?
- Does it reduce the usable width of an emergency route?
- Will it force through traffic into a narrower corridor?
Build Flexibility Into the Layout
Event conditions change. An artist may attract a larger audience than expected. A vendor may experience unexpected demand. Heat or rain may change where attendees spend time. A sponsor activation may become unusually popular. Midway layouts should therefore include controlled flexibility.
Movable barriers, queue stanchions, signage, temporary staff positions, and predefined overflow areas can help operations teams respond without redesigning the site during peak operations.
Treat Dwell Space as an Asset
Dwell areas should not be viewed as wasted space. They provide a pressure-release mechanism for the crowd. A well-positioned seating area, food court, shaded zone, or social space can absorb attendees who would otherwise stop in circulation routes. HSE’s site-design guidance makes the same point from the safety side, warning against channeling the public in ways that create pinch points and noting that extra space may be required around structures [15]. A successful midway does not eliminate stopping. It gives stopping a place to happen.
8. Use Programming and Set Times as a Layout Tool
Layout is not the only lever. The performance schedule decides when crowds move, and that makes talent and programming decisions part of crowd-flow planning.
HSE guidance tells organizers to anticipate mass movement of people from one attraction or performance to another [6]. The most predictable surges are the ones the schedule creates: two stages ending at the same moment, a grandstand show letting out just as the carnival reaches its evening peak, or a headliner finishing just as the last shuttles are due.
Programming can soften these surges:
- Stagger end times across stages by 15 to 30 minutes so audiences are released in waves rather than all at once
- Avoid ending a grandstand or arena show at the same time as a major livestock show, parade, or fireworks display
- Schedule a short support act or DJ set on a secondary stage after the headliner to hold part of the audience while exit routes clear
- Program high-demand acts near the areas with the most concession, restroom, and exit capacity
- Move peak programming away from the hottest hours of the day where the schedule allows (see Section 11)
Each of these is a booking decision as much as an operational one, which is why the talent plan and the site plan should be developed together rather than handed from one team to the other.
9. Separate Public Circulation From Production Traffic
A midway can have an excellent pedestrian layout and still create operational problems if vendor servicing and production traffic are ignored. Food vendors need deliveries and replenishment. Merchandise operations require inventory transfers. Waste needs to be removed. Production teams may need access to equipment, generators, temporary structures, and technical areas. At fairs, carnival equipment, livestock trailers, and exhibitor vehicles add to the load.
Whenever possible, service routes should be separated from primary pedestrian pathways. HSE guidance likewise calls for organizers to make sure pedestrians and vehicles can circulate safely on site [6]. This does not always require a completely independent road network. Depending on the venue, separation may involve scheduled deliveries, controlled crossings, temporary barriers, dedicated service corridors, or restrictions on vehicle movement during peak audience periods.
The important point is that a vendor’s location affects more than customers. It determines how staff, inventory, waste, equipment, and vehicles will reach the operation.
Plan Vendor Access Before Assigning Locations
Before approving a concession or merchandise location, organizers should determine how that vendor will be serviced throughout the event. Questions should include:
- Where does inventory arrive?
- How frequently does replenishment occur?
- Where can service vehicles stage?
- How is waste removed?
- Can staff access the operation without crossing a major pedestrian route?
- What happens during peak crowd conditions, or after heavy rain?
A location that looks commercially attractive may become inefficient if every delivery requires staff to move through a crowded audience area. The same applies to waste management. Food and beverage areas can generate substantial waste during peak periods, so removal routes should be established in advance.
10. Guide Movement With Wayfinding, Lighting, and Ground Conditions
People follow the paths they can see and understand. Good wayfinding spreads a crowd across the site; poor wayfinding concentrates it at the few points everyone recognizes. HSE recommends signposts and stewards to direct people to safe walkways and viewing areas and to keep them out of prohibited areas [6]. In practice, organizers should:
- Place directional signs at decision points, where paths split, not only at destinations
- Name zones and routes consistently across signs, maps, the event app, and staff radio language
- Avoid dead-end paths, which force people to turn back into oncoming traffic, or reserve them for low-traffic uses
- Keep walking surfaces even, with cable ramps or covers wherever power and data lines cross public routes
- Light pathways, queues, and exits for evening operations, including routes to parking, so people do not crowd onto the few lit paths
- Keep sightlines open at intersections so people can see where a route leads before committing to it
At fairs, where many visitors arrive in the afternoon and stay into the evening, lighting deserves as much attention as signage. A layout that works in daylight can behave very differently after dark.
11. Plan the Layout for Heat

Heat is one of the fastest-growing weather risks for outdoor events. In the study of weather-disrupted events cited earlier, reported heat-related disruptions rose by a factor of 2.8 from 2023 to 2024, and the authors noted concert incidents including a fan’s death in Rio de Janeiro and the hospitalization of 17 people at a Pittsburgh performance [1]. They also found that crowds are far more likely to remain on site during heat than during major storms, which means the layout itself has to carry much of the response.
Heat changes how people use the site. Attendees seek shade, cluster around water, and avoid long exposed walks, and those behaviors create new dwell areas and new choke points. Queues are especially vulnerable: a line that stands in full sun for 20 minutes is a heat exposure, not just an inconvenience. Layout responses include:
- Shade queues as well as seating, placing concession and merchandise lines under canopies or on the shaded side of structures where possible
- Provide free water refill stations in multiple locations, away from concession queues, so hydration does not require waiting in a sales line
- Create cooling areas with shade, seating, and fans or misting, spaced so no part of the site is a long walk from relief
- Position first aid and cooling areas near the densest zones, such as main stages, grandstands, and the carnival midway
- Keep exposed walks between major attractions short, or add shade structures along them
- Plan for vendors and crew, who work long shifts beside grills, fryers, and generators
Monitor conditions with the right measure. The National Weather Service notes that the heat index is calculated for shade, while the wet bulb globe temperature (WBGT) accounts for direct sun, wind, and cloud cover and is better suited to people active outdoors in full sun. NWS guidance also lists protective measures such as providing shade, scheduling work earlier or later in the day, and using work and rest cycles, which apply directly to event staff and vendors [16]. Setting WBGT thresholds in advance, with defined actions at each level, lets operations teams respond consistently rather than debating conditions in the moment.
Heat also affects programming. Where the schedule allows, moving peak performances and grandstand events into the evening reduces exposure during the hottest hours and shifts concession demand to cooler parts of the day.
12. Plan the Layout and Grounds for Heavy Rain and Storms

Storms are the most disruptive weather for events. In the same study, storms and their effects, including flooding, wind, and hail, accounted for 82 percent of reported disruptions, and the Gulf and Southeast Atlantic states, including Texas, recorded the largest regional concentration in North America [1]. Many storms do not cancel an event outright. The researchers found crowds were more likely to be on site during wind, minor storms, and flooding than during major named storms, so the layout has to keep working while the rain falls.
Heavy rain is also a ground-conditions event. Fairs and festivals often run on grass, dirt, and gravel, and a few inches of rain can turn a well-designed layout into mud, standing water, and blocked routes.
Assess the Ground Before Drawing the Layout
HSE advises organizers to find out how a site copes with extreme weather such as flooding, noting that the answer may affect the site design and even the time of year the event is held. It also advises checking the load-bearing capacity of the ground for any intended structure [15]. Before assigning locations, organizers should:
- Map low spots, drainage paths, and areas that held water in previous years, and walk the site after a heavy rain if possible
- Keep main stages, grandstand entrances, food courts, first aid, and electrical distribution on the highest, best-drained ground
- Avoid placing queues, seating, and dwell areas in low areas where water collects
- Route primary pedestrian paths along higher ground and away from natural drainage channels
- Keep generators, power distribution, and cable runs out of areas prone to pooling
Protect Walkways, Roads, and Parking
Heavy foot traffic destroys wet ground quickly, and damaged ground narrows usable paths as people avoid the worst sections. HSE’s guidance on site roadways calls for roads, footpaths, and hard standings to be drained adequately to prevent standing water from building up [17]. For temporary sites, organizers can:
- Lay ground protection, such as temporary trackway, matting, or aggregate, on primary pedestrian routes, queue areas, and high-wear zones like ride entrances and stage fronts
- Stock straw, wood chips, or gravel for rapid treatment of new problem spots
- Protect service and emergency roads so vehicles can still reach vendors, first aid, and stages after rain
- Plan wet-weather parking, including alternate lots or hard-surface areas, since grass parking can become impassable and turn egress into a long delay
Keep drainage ditches and culverts clear of vendor equipment, waste, and cable runs
Plan Where the Crowd Goes in a Storm
Rain moves people fast. When a storm arrives, attendees rush toward whatever cover they can see: tents, vendor canopies, barns, and grandstand overhangs. The study notes that sheltering crowds have experienced near-miss crowd crushes due to overcrowding during storms and sudden weather changes [1].
Lightning adds a harder constraint. The National Weather Service states that tents, picnic shelters, and sheds do not protect people from lightning; safe shelter means a substantial, fully enclosed building or a hard-topped metal vehicle. NWS also advises staying sheltered for at least 30 minutes after the last thunder and having a plan that identifies where people will go and whether there is time to get there [18]. For US events, ANSI ES1.7-2021, Event Safety: Weather Preparedness, sets out how to plan for weather risks at live events and their temporary structures; among its requirements, the communication systems used to activate a weather plan must be tested before the event, and security and crowd-management staff must be notified before the public [19]. For the layout, that means organizers should:
- Identify every substantial building on or near the site, such as exhibit halls and permanent structures, and estimate how many people each can hold
- Compare that shelter capacity with expected attendance, and plan to direct the remainder to vehicles or begin evacuation early where shelter falls short
- Keep routes to shelter and parking wide, lit, and free of queues and vendor equipment
- Avoid treating vendor canopies, tented food courts, or structures open on the sides as lightning shelter
- Assign a weather monitor who is not also running the show, with clear authority to call a suspension
- Pre-write announcements and screen messages that tell people where to go, not just that they must leave
Rain also changes what happens after the storm. Queues that formed under cover can block paths, and wet, damaged ground can leave the site with less capacity than it had that morning. Operations teams should walk primary routes again before reopening and adjust barriers, ground protection, and queue lines to the site’s new condition.
For a broader look at how weather is reshaping live events, see TSE’s article on the impact of climate change on outdoor music events.
13. Protect Accessibility, Emergency Access, and Egress
Crowd-flow planning must account for all attendees, including people who may require additional space or assistance while navigating the site. A route that technically remains open may not be practically accessible if it becomes crowded, obstructed by queues, muddy, or difficult to navigate around temporary infrastructure.
Accessible routes should therefore be considered during the initial layout process rather than treated as an adjustment after vendors are assigned. In the United States, ADA accessibility requirements apply to covered event facilities, including qualifying temporary buildings and facilities; the 2010 ADA Standards for Accessible Design state that their requirements apply to temporary as well as permanent facilities, with examples such as stages, platforms, reviewing stands, bleachers, and exhibit areas. The 2010 Standards provide the federal technical requirements, while state and local accessibility requirements may impose additional obligations [20]. Commercial operations, queue lines, fencing, displays, seating, and other infrastructure should not reduce accessible routes to the point that attendees are forced to seek alternatives. When ground protection is limited, accessible routes should be first in line for it.
Protect Emergency Routes
Medical teams, fire services, security personnel, and other responders need reliable access through the site. Emergency access corridors should be identified in the site plan, with clear rules governing what can occupy those spaces. Local fire officials will typically review egress and life-safety arrangements against the adopted fire code or codes such as NFPA 101, Life Safety Code [14].
Temporary queues, vendor equipment, storage containers, signage, and trash receptacles can gradually reduce the effective width of a route. Emergency access should therefore be monitored throughout the event rather than verified only during the pre-event site walk. Staff should know which areas must remain clear and who has authority to correct an obstruction.
Plan Specifically for Egress
Egress can present a completely different crowd-management challenge from normal circulation. HSE treats arrival and entry, onsite circulation, and leaving and dispersal as distinct phases of crowd management, each calling for its own design, information, and controls [21]. Following a headline performance or the final grandstand show, large numbers of attendees may leave simultaneously, and commercial areas can become secondary obstacles if they are positioned along major exit routes.
Organizers should evaluate what happens to concessions and merchandise operations when the crowd begins leaving. Vendors may need to modify queues, redirect customers, or change access points during major egress periods. The objective is not necessarily to shut down commercial activity early. It is to ensure revenue-generating operations do not interfere with orderly movement toward exits and parking.
14. Test the Site Before Gates Open
A site plan can look efficient on paper and behave very differently once temporary infrastructure and an audience are present. Before gates open, production teams should walk the primary pedestrian routes and evaluate the site from an attendee’s perspective. The final operating environment, not the CAD drawing, is what determines how the audience will experience the site.
A multidisciplinary walkthrough should include production, security, medical, guest services, concessions, merchandise, accessibility, venue operations, and at fairs, the carnival operator. The team should look for:
- Blocked or narrowed pedestrian routes
- Vendor queues without adequate holding space
- Conflicts between customer, service, and livestock traffic
- Obstructions near emergency routes
- Poorly positioned signage
- Areas where customers are likely to stop unexpectedly
- Locations where multiple crowd streams intersect
- Accessibility conflicts
- Low spots, soft ground, and unshaded queue areas
- Areas requiring additional barriers, staff, lighting, or directional signage
Small changes can have significant consequences. A generator, equipment case, trash container, sponsor structure, or display placed several feet into a pathway can materially reduce usable pedestrian capacity.
Use Staff as an Additional Layer of Crowd Management
Staff positioning can also influence crowd flow. A strategically positioned security officer, guest-services representative, or vendor employee can prevent a developing bottleneck from becoming a larger problem. Staff should understand which routes must remain clear, where queues are permitted to form, and what actions they can take if a line begins expanding beyond its designated area. HSE notes that everyone involved in crowd management, including volunteers, needs appropriate information, instruction, and training, with competent supervision proportionate to the risk [6].
Staff should not compensate for a fundamentally inadequate layout. They are an additional layer of crowd management, not a substitute for sufficient physical capacity.
15. Monitor the Midway During Live Operations

Even the best site plan needs active monitoring once the gates open. HSE advises monitoring both total crowd numbers and how people are distributed, with particular attention to popular stalls and refreshment areas, bottlenecks, and places where people queue [22]. Crowd conditions can change quickly because of programming, weather, transportation, vendor demand, or unexpected audience behavior.
Security and guest-services personnel can report emerging congestion. Concessions managers can identify unusual demand. Merchandise teams can communicate queue or inventory problems. Production can monitor service access and emergency routes. That information should flow into a central operations structure so decisions can be made quickly. HSE recommends a central control point for exactly this purpose [6]. In the United States, many large events organize this function using the Incident Command System (ICS), a core element of FEMA’s National Incident Management System (NIMS) [23][24].
Where practical, teams should establish predefined responses for common problems, such as:
- A concession queue reaching a designated threshold
- A merchandise line approaching a primary pedestrian route
- A service corridor becoming obstructed
- A crowd gathering around an activation
- A stage or grandstand transition producing unexpected congestion
- A WBGT reading crossing a preset threshold, or lightning detected within range
Predefined responses allow teams to intervene before a small problem becomes a major one.
16. Use Event Data to Improve Future Layouts
The midway should not be considered finished simply because the event opened successfully. HSE likewise recommends a debrief after every event so that problems and successes feed into future planning [4]. Every fair and festival provides valuable information about how attendees actually use the site.
Organizers should collect information from concessions, merchandise, security, guest services, ticketing, access control, and other departments. Useful measurements can include:
- Peak concession transaction periods
- Merchandise sales by location and time
- Queue lengths and customer wait times
- Transaction times at each point of sale
- Areas where pedestrian congestion occurred
- Security interventions
- Medical calls associated with congested, hot, or wet areas
- Vendor service-access problems
- Crowd movement during major set and grandstand transitions
- Hourly weather conditions, so heat and rain effects can be separated from layout problems
- Areas that consistently remained underutilized
Sales and crowd data should also be compared with the performance schedule. A concession sales spike may correspond directly with the end of a major set. A merchandise surge may occur immediately after an artist performs. A pedestrian bottleneck may happen whenever two stages release audiences simultaneously. This helps planners distinguish persistent layout problems from predictable short-term surges.
A recurring congestion problem may require relocation or additional transaction capacity. A predictable surge might instead be managed with temporary queue barriers, additional staff, directional signage, mobile sales points, changes to replenishment timing, or a change to the schedule.
Measure More Than Revenue
Revenue is important, but it should not be the only measurement. A location that produces high sales while repeatedly generating dangerous congestion may not be sustainable. The strongest evaluation combines commercial and operational performance: sales volume, transaction throughput, queue length, wait time, crowd observations, and operational incidents.
The goal is to maximize productive throughput, not simply raw traffic. A vendor that processes customers efficiently, maintains manageable queues, and does not interfere with surrounding circulation may ultimately be more valuable than one that generates slightly higher gross sales while repeatedly creating operational problems.
17. Can Better Crowd Flow Support Revenue?
Designing for safer crowd flow is justified on safety grounds alone. The harder question is whether it also supports sales. We found no published study that directly measures how fair or festival midway layouts affect concession or merchandise revenue. Empirical research from other venues where customers queue for food and drink does, however, support two linked propositions.
The first is that long, visible queues may cost sales. In a peer-reviewed study that paired video-measured queue data with point-of-sale records at a supermarket deli counter, researchers found that waiting had a nonlinear effect on whether customers bought at all, and that customers responded mainly to how long the line looked rather than how quickly it was moving [13]. Stadium research points in the same direction: in an Oracle study of more than 3,500 sports fans in eight countries, over 40 percent reported abandoning a concession line without buying in the previous year because the wait was too long [25].
The second is that faster service may raise spending. A study of fast-food drive-thru restaurants estimated that, on average, a seven-second reduction in waiting time was associated with a 1 percent increase in market share [26]. In a later Oracle survey, 59 percent of sports fans said they would spend more on concessions if wait times were cut in half, and respondents identified 10 minutes as the longest acceptable wait [11]. Festival-specific evidence is thinner, but atVenu’s 2025 point-of-sale figures from hundreds of festivals show fans using mobile ordering averaging a 13 percent higher order value than fans buying in person [12]. That figure reflects ordering technology rather than site layout, and it comes from a company that sells the platform, but it is consistent with the same pattern.
These findings come from retail, fast-food, and stadium settings, and the survey figures describe what fans say they would do rather than measured behavior. They should be read as supporting evidence, not as a revenue forecast for any particular fair or festival.
If the pattern holds at fairs and festivals, the implication is practical: queue length and service speed are exactly what a midway layout controls. A plan that keeps lines short, shaded, visibly moving, and out of primary routes should protect sales that long queues would otherwise lose, while also making circulation safer. Organizers who track queue lengths and transaction speed alongside sales, as described in Section 16, can test that relationship at their own events.
Practical Midway Layout Checklist
Before finalizing a fair or festival midway, production teams should be able to answer the following:
Crowd Movement
- Are primary and secondary pedestrian routes clearly identified?
- Have major stage and grandstand transitions been evaluated?
- Have likely choke points been identified?
- Has the layout been tested against peak crowd conditions?
- Are directional signs placed at decision points, and are paths lit for evening use?
Programming
- Are end times staggered across stages and major attractions?
- Do high-demand acts perform near areas with the most concession, restroom, and exit capacity?
Concessions and Bars
- Is there sufficient space for peak queues, based on a demand and transaction-time estimate?
- Can customers leave the primary route to order?
- Are express lines, mobile-order pickup, or additional points of sale planned for peak locations?
- Is there adequate post-purchase dwell space?
- Can vendors be replenished without disrupting attendees?
- Are waste-removal routes separated from major pedestrian flows?
Merchandise
- Is the operation visible from major audience routes?
- Is there sufficient browsing space?
- Can queues remain within the designated commercial area?
- Is inventory access practical?
- Is transaction capacity sufficient for high-demand artists or products?
Fair-Specific Areas
- Have ride and game placements been reviewed with the carnival operator alongside vendor placement?
- Are livestock routes separated from public walkways, with scheduled and staffed crossings?
- Can the areas around the grandstand absorb a full show letting out at once?
Heat and Rain
- Are queues, seating, and cooling areas shaded, with free water available away from sales lines?
- Are WBGT thresholds and matching actions agreed in advance?
- Are stages, food courts, first aid, and power on the best-drained ground?
- Is ground protection planned for primary routes, queues, and accessible routes?
- Is lightning shelter capacity known, with clear routes to it and to parking?
Production and Emergency Operations
- Are emergency routes protected?
- Can medical and emergency personnel reach major areas, including after rain?
- Are service routes separated from public circulation where practical?
- Can accessible routes remain clear?
- Have temporary structures been reviewed for their effect on pedestrian capacity?
Live Operations
- Who monitors crowd flow and weather?
- Who can reposition barriers or redirect queues?
- What happens when a queue exceeds capacity?
- How will congestion be communicated between security, production, concessions, and guest services?
- Are overflow areas identified before gates open?
Post-Event Review
- Are sales data compared with crowd-flow and weather observations?
- Are congestion problems documented?
- Are vendor service issues recorded?
- Are accessibility concerns reviewed?
- Will findings be incorporated into the next site plan?
Conclusion
A fair or festival midway is part of the event’s operating system, not the space left over after stages, grandstands, barns, and production compounds have been placed. Every commercial location changes the movement patterns around it, so vendor placement belongs inside the broader crowd-management strategy. Organizers should identify primary routes and stage transitions first, then position concessions and merchandise alongside those routes with room for queues, browsing, and post-purchase dwell, while keeping service routes, emergency access, and accessible routes protected throughout the event. Heat and heavy rain should be treated as design conditions, not exceptions.
That approach is justified on safety grounds alone, and the research reviewed in Section 17 suggests it may also protect sales. Evidence from retail, fast-food, and stadium settings links long, visible queues to lost purchases and faster service to higher spending, although no study has yet measured fair or festival layouts directly.
The practical takeaway is to plan the midway, the program, and the weather response as one system, then measure the results. Organizers who track queue lengths, transaction speed, weather, and sales together, as described in Section 16, will learn how their own site behaves and can improve it every year.
Plan Your Next Event With TSE Entertainment
Every layout decision in this article starts with the talent. Who headlines, when each set or grandstand show ends, and how stages are programmed against one another determine where crowds surge and when concession and merchandise demand peaks. The strongest midway plans are built alongside the talent and programming plan, not after it.
TSE Entertainment has booked nationally recognized touring artists for fairs, festivals, public concerts, casinos, theme parks, and corporate productions since 1975. We work exclusively on the buyer side, representing event organizers rather than artists, so our only job is to get you the right act at the right price.
Beyond talent buying, TSE provides event management and production support, helping coordinate scheduling, logistics, and on-site operations so your programming and your site plan work together. To discuss talent booking or event management for your next fair or festival, visit tseentertainment.com or call (800) 765-8203.
Frequently Asked Questions
Why does midway layout matter to fair and festival revenue?
Midway layout influences where attendees encounter commercial operations, how easily they can access them, and whether they have enough space to queue and browse. A poorly positioned vendor may have high foot traffic but limited purchasing capacity if its queue interferes with pedestrian movement.
Where should concessions be located at a fair or festival?
Concessions should generally be positioned near natural audience routes while providing enough adjacent space for queues, transactions, and post-purchase movement. The best location depends on the stage and grandstand configuration, programming schedule, audience behavior, drainage, shade, and available circulation space.
How is a fair midway different from a festival midway?
A fair midway combines carnival rides and games, livestock areas, exhibit halls, and grandstand shows, and it usually serves a broader, family-heavy audience over many days. That adds ride queues and clearances, animal movement routes, and large grandstand releases to the same planning principles festivals use.
Should merchandise be placed near the main stage?
It can be effective, particularly when an artist generates strong merchandise demand, but proximity alone does not make a location successful. Customers must be able to browse and queue without obstructing major pedestrian routes or stage egress.
How can organizers prevent concession queues from becoming bottlenecks?
Queue capacity should be incorporated into the initial site plan, sized from expected peak demand and transaction time. Organizers should establish dedicated queue areas, speed up service with express lines or mobile ordering, monitor lines during peak periods, provide overflow space when necessary, and prevent queues from extending across primary pedestrian or emergency routes.
Can set times really change crowd flow?
Yes. The schedule decides when audiences are released. Staggering end times across stages, avoiding simultaneous grandstand and midway peaks, and holding part of the crowd with a follow-on act on a secondary stage can spread demand and reduce congestion on exit routes.
How can site layout reduce heat risk?
Shade queues and seating, provide free water away from sales lines, space cooling areas across the site, keep exposed walks short, and place first aid near the densest zones. Monitoring the wet bulb globe temperature against thresholds set in advance helps teams act consistently as conditions change.
How should fairs and festivals plan layouts for heavy rain?
Start with the ground. Map low spots and drainage, keep stages, food courts, first aid, and power on the best-drained areas, lay ground protection on primary and accessible routes, and plan wet-weather parking. For storms, know how many people substantial buildings can shelter, keep routes to them clear, and never treat tents or canopies as lightning shelter.
Should production and vendor-service traffic share pedestrian routes?
Whenever practical, production and service traffic should be separated from public circulation. Where shared routes are unavoidable, organizers can establish controlled access procedures, service windows, barriers, and staffing to reduce conflicts during peak audience periods.
How should organizers plan for crowd movement after a headliner or grandstand show?
The end of a major performance should be treated as a specific crowd-flow scenario. Organizers should anticipate where attendees will go, identify routes likely to experience sudden increases in density, protect exit and emergency pathways, and determine how commercial operations will affect egress.
How can organizers determine whether a midway layout was successful?
Success should be evaluated using both commercial and operational metrics. Sales, transaction volume, queue length, wait times, congestion observations, security interventions, accessibility issues, weather conditions, vendor feedback, and emergency-access performance can be reviewed together.
What is the biggest midway-layout mistake?
One of the most common mistakes is designing around vendor footprints rather than audience behavior. The space required for queues, browsing, socializing, replenishment, waste removal, and emergency access needs to be considered alongside the vendor’s physical footprint.
Can better crowd flow actually increase merch and concession sales?
It can. Better circulation can make commercial areas easier to access and create more comfortable conditions for customers to stop and purchase. Studies of retail, fast-food, and stadium settings have found that long, visible queues are associated with fewer purchases and that shorter waits are associated with higher spending [13][26][11]. We found no published study that measures the effect of fair or festival midway layouts on sales directly, so these findings are best read as supporting evidence rather than proof.
References
- McKinley, Shawna, Paul Geoerg, Milad Haghani, and Claudio Feliciani. “Mapping the Impact of Extreme Weather on Global Events and Mass Gatherings: Trends and Adaptive Strategies.” International Journal of Disaster Risk Reduction, vol. 127, 2025, article 105628, https://doi.org/10.1016/j.ijdrr.2025.105628.
- Expo Logic. “How to Design Your Event Floor Plan.” Expo Logic, https://expologic.com/blog/how-to-design-your-event-floor-plan/.
- Momentive Software. “Manage a Better Booth Floor Plan.” Momentive Software (Expo Logic), https://momentivesoftware.com/blog/manage-a-better-booth-floor-plan/.
- Health and Safety Executive. “Assess Crowd Safety Risks and Identify Hazards.” HSE, updated 4 Apr. 2025, https://www.hse.gov.uk/event-safety/crowd-management-assess.htm.
- Still, G. Keith. Introduction to Crowd Science. CRC Press, 2014.
- Health and Safety Executive. “Crowd Controls Inside the Venue.” HSE, https://www.hse.gov.uk/event-safety/crowd-management-control-inside.htm.
- Raineri, Aldo, and Cameron Earl. “Crowd Management for Outdoor Music Festivals.” The Journal of Occupational Health and Safety: Australia and New Zealand, vol. 21, no. 3, 2005, pp. 205-215. ResearchGate, https://www.researchgate.net/publication/236901272_Crowd_management_for_outdoor_music_festivals.
- Event Safety Alliance. The Event Safety Guide: A Guide to Health, Safety and Welfare at Live Entertainment Events in the United States. Event Safety Alliance, https://eventsafetyalliance.org/the-event-safety-guide.
- Entertainment Services and Technology Association. ANSI ES1.9-2020, Event Safety: Crowd Management. ESTA, 2020, https://webstore.ansi.org/standards/esta/ansies12020.
- Health and Safety Executive. “Managing Crowds Safely.” HSE leaflet INDG142, https://www.hse.gov.uk/PUBNS/indg142.htm.
- Oracle Food and Beverage. “Survey: Sports Fans Call Foul on Long Concession Wait Times at Stadiums.” Oracle, 30 Apr. 2019, https://www.oracle.com/corporate/pressrelease/concession-wait-times-043019.html.
- “2025 Festival Spending Trends: Merch, Food & Drink.” atVenu, 21 May 2025, https://www.atvenu.com/post/what-were-seeing-fan-spending-on-food-drink-merchandise-at-events.
- Lu, Yina, Andrés Musalem, Marcelo Olivares, and Ariel Schilkrut. “Measuring the Effect of Queues on Customer Purchases.” Management Science, vol. 59, no. 8, 2013, pp. 1743-1763, https://doi.org/10.1287/mnsc.1120.1686.
- National Fire Protection Association. NFPA 101: Life Safety Code, 2024 ed. NFPA, https://www.nfpa.org/codes-and-standards/nfpa-101-standard-development/101.
- Health and Safety Executive. “Venue and Site Design.” HSE, https://www.hse.gov.uk/event-safety/venue-site-design.htm.
- National Weather Service. “Wet Bulb Globe Temperature Informational Guide.” NOAA, https://www.weather.gov/media/safety/heat/2020-WBGT-Handout.pdf.
- Health and Safety Executive. “Drainage.” HSE Workplace Transport Factsheet, https://www.hse.gov.uk/workplacetransport/factsheets/drainage.htm.
- National Weather Service. “Lightning Safety for You and Your Family.” NOAA, https://www.weather.gov/media/safety/Lightning-Brochure18.pdf.
- Entertainment Services and Technology Association. ANSI ES1.7-2021, Event Safety Requirements: Weather Preparedness. ESTA, 2021, https://tsp.esta.org/tsp/documents/docs/ANSI%20ES1.7-2021.pdf.
- S. Department of Justice. “2010 ADA Standards for Accessible Design.” ADA.gov, https://www.ada.gov/law-and-regs/design-standards/2010-stds/.
- Health and Safety Executive. “Put Crowd Controls in Place.” HSE, https://www.hse.gov.uk/event-safety/crowd-management-controls.htm.
- Health and Safety Executive. “Monitor the Crowd.” HSE, https://www.hse.gov.uk/event-safety/crowd-management-monitoring.htm.
- S. Federal Emergency Management Agency. “National Incident Management System.” FEMA, https://www.fema.gov/emergency-managers/nims.
- S. Federal Emergency Management Agency. “NIMS Components.” FEMA, https://www.fema.gov/emergency-managers/nims/components.
- Oracle Hospitality and Turnkey Intelligence. The Fan Experience: Changing the Game with Food and Beverage Technology. Oracle, 2016, https://go.oracle.com/LP=31135/.
- Allon, Gad, Awi Federgruen, and Margaret Pierson. “How Much Is a Reduction of Your Customers’ Wait Worth? An Empirical Study of the Fast-Food Drive-Thru Industry Based on Structural Estimation Methods.” Manufacturing & Service Operations Management, vol. 13, no. 4, 2011, pp. 489-507, https://doi.org/10.1287/msom.1110.0343.