
Per-cap is the number every GM, promoter, and production manager quietly obsesses over. It’s one of the cleanest reads on how much guests spent beyond the ticket. It isn’t profit by itself, but it tells you fast whether food, beverage, merch, and other ancillary revenue did what you expected. And it’s shaped by decisions that happen weeks before doors: where the FOH mix position lands, how the lighting is cued, and whether a guest can get from the floor to the bar and back without missing the part of the show they came for.
Most venues treat production and bar ops like two different departments. The venues with the best per-caps treat them like one system. Here’s where the overlap is, and what to tweak.
Your FOH Mix Affects More Than the Sound
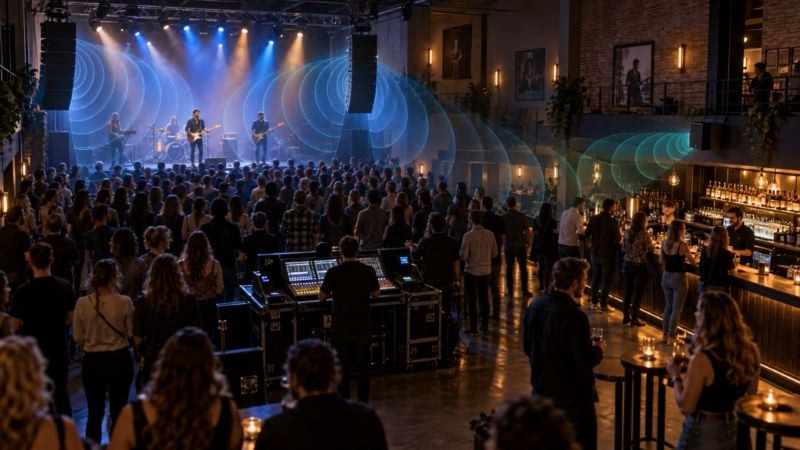
FOH usually gets judged on one thing: does the band sound good. Fair enough, that’s the job. But a good FOH mix can affect something else too: how comfortable it is to stay engaged with the room instead of drifting off.
If the mix is harsh or uneven up front, people start looking for somewhere more comfortable. If it’s too loud at the bar, guests and bartenders have to fight the room just to get an order right. Too quiet near the bar creates the opposite problem: that part of the venue can feel disconnected from the show. There’s no magic volume setting that guarantees a higher per-cap. One field study in a Montreal restaurant found diners spent more time and money as sound levels rose [2], so the aim isn’t to turn the bar down. The goal is coverage that works for the show and still lets guests and bartenders hear each other.
The fix isn’t turning everything up. It’s making sure the bar area gets the same attention as the rail. A few things worth trying:
Walk the bar line during soundcheck.
Many engineers mix from their own position and rarely stand where the bar line forms. Go stand there. If a bartender and guest have to shout just to place an order, that’s worth knowing before doors. It can slow the interaction and add friction right where you want fast, clean transactions.
Even out the loud spots and quiet spots.
Big rooms or oddly shaped bar setups often have a noticeable gap in volume between the front and the bar area. A properly placed fill speaker can close it, but treat it like part of the PA. Level, EQ, coverage, and delay all matter [3]. A fill that’s out of time with the mains can create its own problems.
Loop bar staff in on changeover music.
The window between sets or acts is prime bar time. If the house music between sets is too loud to order a drink over, that’s friction at exactly the wrong moment. Most FOH teams already have a changeover setting; just make sure bar staff know what to expect from it so they can staff and pace around it.
Most of these checks don’t require new gear. Even when a fill or small adjustment is needed, the bigger change is treating the bar like a spot in the room that matters, the same way you’d treat any seat with a bad mix.
Let Lighting Help People Move, Not Just Look Good
Lighting designers are trained to build mood and pull focus toward the stage. That’s the job, and it should stay the job. But lighting is also one of the easiest ways to make movement around a room feel more obvious. It shouldn’t replace signs or required egress lighting, but it can help people read the space without another announcement.
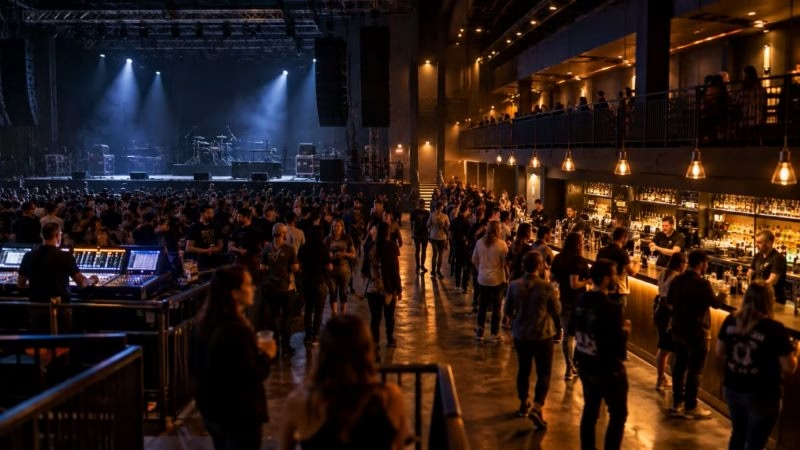
In virtual reality experiments, people tended to choose better-lit routes [4], and a dark transition can make movement less obvious. That’s why it pays to look at what happens to bar and concourse areas during blackout moments, not just what happens on stage. A few small changes can help:
Add a low, warm light over the bar area during set breaks.
Not full house lights, just enough that people feel comfortable moving without it feeling like the show is over. Theaters and corporate shows use this kind of transition light all the time. In a club or mid-size room, the same idea can work without killing the mood.
Skip long blackouts during transitions.
A total blackout can look great on stage and still make movement around the room harder. If the show calls for a blackout moment, see if the lights near the bar can stay dim instead of going fully dark with everything else. Required egress lighting is separate and still has to stay compliant [5].
Use light to make the open bar obvious.
If you’re running more than one bar station, a simple, consistent light cue over the active ones can help people identify where service is available faster. Don’t use lighting instead of clear signage; use both to make the choice obvious.
Protect the view of the bar, not just the stage.
LD teams are careful not to block anyone’s view of the stage with a truss or speaker stack. Do the same check for the bar. If people can’t see the menu, the POS screen, or the bartender from where they’re standing, that’s a layout, lighting, or rigging problem before it’s just a staffing one. While you’re there, make sure queue paths and accessible service positions stay clear and usable [6].
Sightlines Matter for the Bar Too, Not Just the Stage
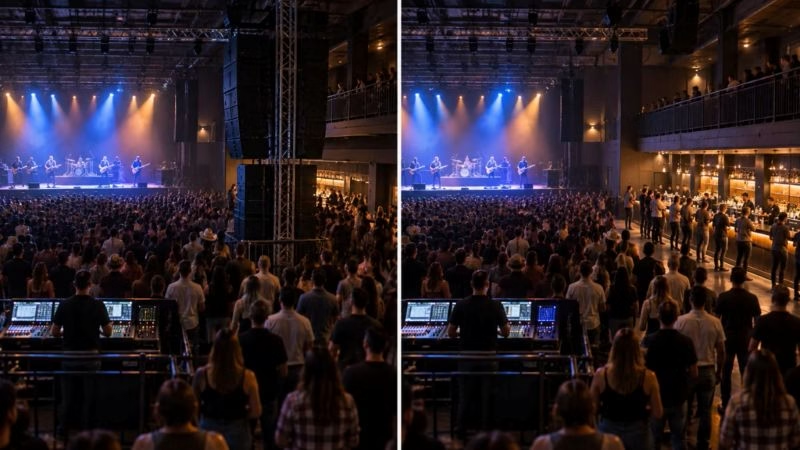
Sightlines almost always come up in terms of the ticket: can this person actually see the stage from here. That’s the right first question. The one people forget to ask is the second half: can that same guest see the bar, and can the bar see them coming.
Poor stage sightlines can push people toward whatever open zone is available, and in a lot of rooms that’s around the bar. That sounds fine until the area gets crowded and service backs up. If the bar itself is hard to see, guests also can’t tell whether another station has a shorter line. Retail queue research found that customers react mostly to how long a line is, without adjusting much for how fast it moves [7], which makes visibility and line distribution worth paying attention to.
A few things worth checking on your next walk-through:
Walk the floor at guest height, not from a floor plan.
The rendering looks clean from above. Actually, standing on the floor center, both sides, and near the bar will show you blocked views a drawing never will. It takes five minutes and regularly catches a problem before doors.
Make sure at least one bar is visible from the back of the room.
If someone in the back can see a bar with a short line, they’re more likely to use that option instead of defaulting to the crowded one closer by. What looks like a “bar staffing” problem can actually be a visibility or queue-distribution problem. The same research suggests that funneling everyone into one long line can cost sales [7], which is one more reason to make every open station easy to spot.
Think about bar and merch sightlines early, not after the rig is set.
Stage, FOH, and exits usually get first pick of the floor plan, and bar and merch get whatever’s left over. Flagging bar visibility during the first venue walk, instead of after everything’s already hung, makes it a lot cheaper to shift a tower or truss a few feet if it’s blocking something.
A Wider Shift Toward Guest-Centered Design
Similar thinking is showing up in event design more broadly. The 2026 event marketing forecast from German agency VOK DAMS, as covered by Event Tech Live, names clear flow, less sensory overload, and natural pauses as design principles for corporate events [9]. That’s a different setting than a concert floor, but it lands in the same place: the show isn’t just what happens on stage. It’s everything the guest has to move through around it.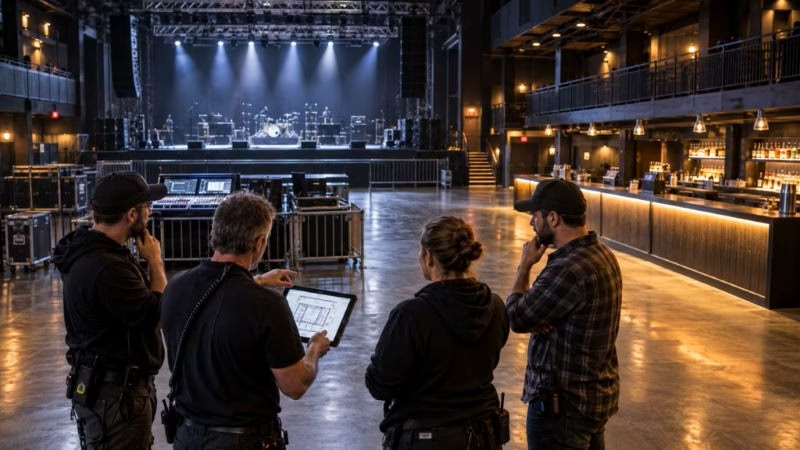
None of this necessarily takes a bigger budget or a different venue. It takes production, audio, lighting, and bar staff looking at the same floor plan and asking one extra question along the way: does this choice help someone get their next drink, or does it quietly get in their way. Build that question into the walk-through, then track what happens. If per-cap moves, you’ll know a lot more about why instead of guessing.
Make It Part of the Regular Routine
None of these checks are fancy. The point is to build them into steps venues already take.
Add a quick bar-and-concourse check to the advance.
Most advances already cover rigging, power, and the FOH position. Adding two quick questions (Can guests see the bar from the floor? How does the mix sound near it?) takes almost no time and catches problems while they’re still cheap to fix.
Bring bar leads into the pre-show meeting, even briefly.
Bar managers usually only hear about staffing and inventory, not lighting or sound plans. A quick heads-up on the changeover plan helps them get ahead of rushes instead of reacting to them.
Look at the production plan when per-cap comes in low.
The first instinct is usually to blame staffing or pricing. But checking the mix, the changeover lighting, and the floor layout can turn up a cause that staffing alone won’t fix, and it turns every show into something you learn from for next time.
Track it by show, not by memory.
Keep a simple log: F&B per-cap, transaction count, peak wait time, sales by 15- or 30-minute interval, staffing and open POS count, plus anything unusual about the sound, lighting, or floor plan. After a few shows, patterns start showing up. That’s when you stop arguing about whether production affected the bar and start seeing when it did.
Per-cap usually gets treated as a bar and hospitality number. It still is. But production can be part of it too, and the rooms that measure both together have a much better shot at finding where the next few dollars per head are hiding.
Frequently Asked Questions
What exactly does per-cap tell you?
Per-cap tells you how much revenue you generated per attendee in a category like food and beverage. It’s a great operating number, but it isn’t profit by itself. Product cost, labor, commissions, and other expenses still matter.
Is there a target sound level for the bar area?
Not one universal number that works for every room. The goal is to keep the bar connected to the show without making basic ordering harder than it needs to be. For staff, remember that OSHA’s occupational noise rules are about employee exposure over time, not a guest-experience target. The permissible limit is 90 dBA averaged over an 8-hour shift, and a hearing conservation program is required at 85 dBA [1].
Should the bar be quieter than the rest of the room?
Not necessarily. Too quiet and it can feel like the show stopped at the edge of the floor. Too loud and every order turns into a shouting match. What matters more is useful, consistent coverage and a bar environment where staff and guests can still communicate.
Will a fill speaker always fix a dead spot near the bar?
No. A fill can help, but only if it’s placed and tuned as part of the system. Level, EQ, coverage, and delay matter. A badly timed fill can create a new problem while fixing the old one.
How long will guests wait for a drink?
There isn’t one hard number for every concert crowd. In a 2019 Oracle survey of about 2,000 sports fans in five countries, fans put the average maximum acceptable concession wait at about 10 minutes [8], and 59 percent said they would spend more if wait times were cut in half. Use that as a warning light, not a universal standard. Your own transaction and abandonment data matter more.
Can lighting really change how people move?
It can influence route choice and make movement through a room easier to read. That doesn’t mean lighting replaces signs, staff, or a good floor plan. Think of it as another layer of wayfinding, especially during set changes and transitions.
What bar sightlines should a venue check before doors?
Stand where the guests actually stand. Can they see at least one bar, the menu, where the line starts, and which stations are open? Can they get there without cutting through a main traffic path? And can accessible routes and service positions stay clear when the line fills in?
What should we track if we want to know whether production is affecting per-cap?
Start simple: F&B per-cap, total transactions, sales by time interval, peak wait time, staffing, open POS count, and any major change to the sound, lighting, or floor plan. Compare that with set times and changeovers. After enough shows, the patterns get a lot easier to see.
References
The following sources support the operational, technical, safety, and queueing principles discussed above.
- Occupational Safety and Health Administration (OSHA). Occupational Noise Exposure. Source
- Tarlao, C., Fernandez, P., Frissen, I., & Guastavino, C. Influence of Sound Level on Diners’ Perceptions and Behavior in a Montreal Restaurant. Applied Acoustics, 2021. Source
- Yamaha Commercial Audio. Better Sound for Commercial Installations – Delay (Time Alignment). Source
- van Beek, A., Feng, Y., Duives, D. C., & Hoogendoorn, S. P. (2024). Studying the impact of lighting on the pedestrian route choice using Virtual Reality. Safety Science, 174, 106467. Source
- International Code Council. 2024 International Building Code, Section 1008 – Means of Egress Illumination. Source
- U.S. Access Board. 2010 ADA Standards for Accessible Design, §904 Sales and Service Counters (including §904.5 Food Service Lines). Source
- Lu, Y., Musalem, A., Olivares, M., & Schilkrut, A. Measuring the Effect of Queues on Customer Purchases. Management Science, 59(8), 1743-1763, August 2013. DOI: 10.1287/mnsc.1120.1686. Source
- Oracle Food & Beverage. Survey: Sports Fans Call Foul on Long Concession Wait Times at Stadiums. April 30, 2019. Source
- Parry, A. Ten Trends Shaping Event Marketing in 2026 (summarizing the VOK DAMS Event Marketing Trends 2026 forecast). Event Tech Live, January 12, 2026. Source
